Facilities
Prague becomes your classroom! The exceptional location and outstanding facilities help provide the best study-abroad experience.
Location
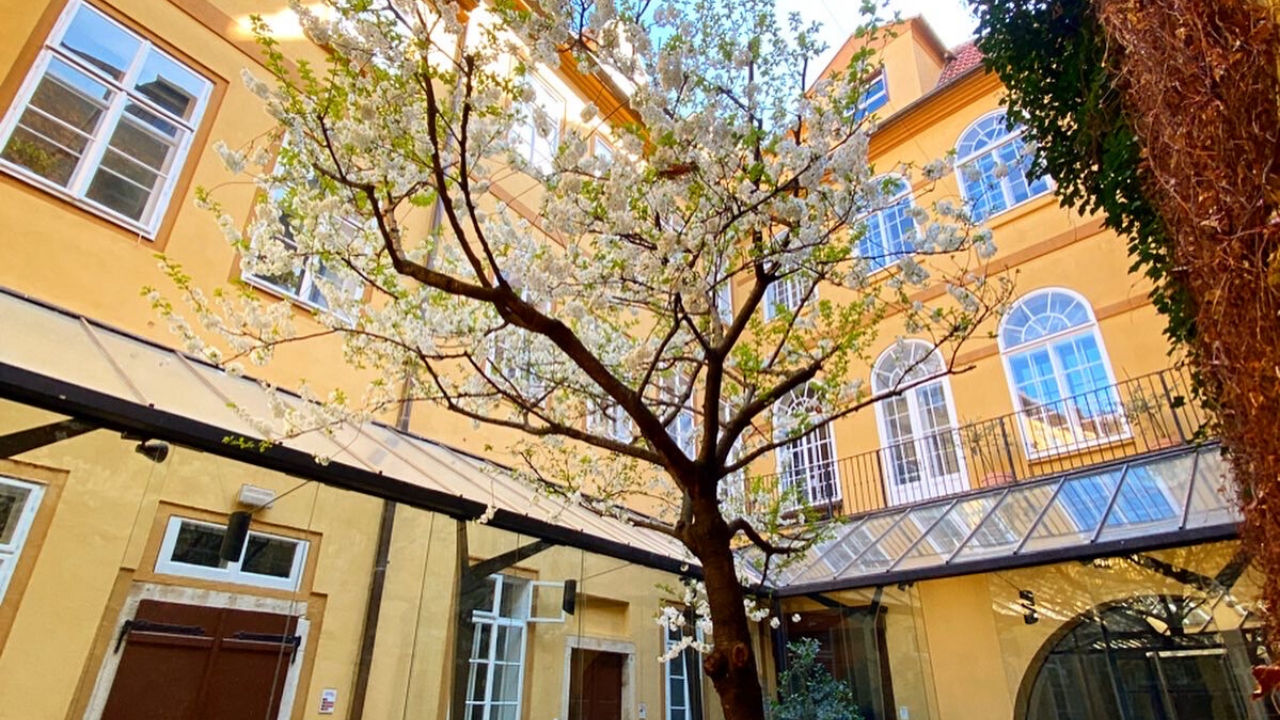
NC State is located on a small square called Malé Náměstí, right around the corner from Old Town Square. It is housed in a 15th-16th-century building known as “Ericsson Palace.” The center is equipped with all the modern facilities necessary for studying and learning.
Facilities
WiFi is available throughout the premises and students are encouraged to bring their own laptops. The building is accessible to students from 8:00 am to 10:00 pm. Storage lockers are available for enrolled students.
Common Areas
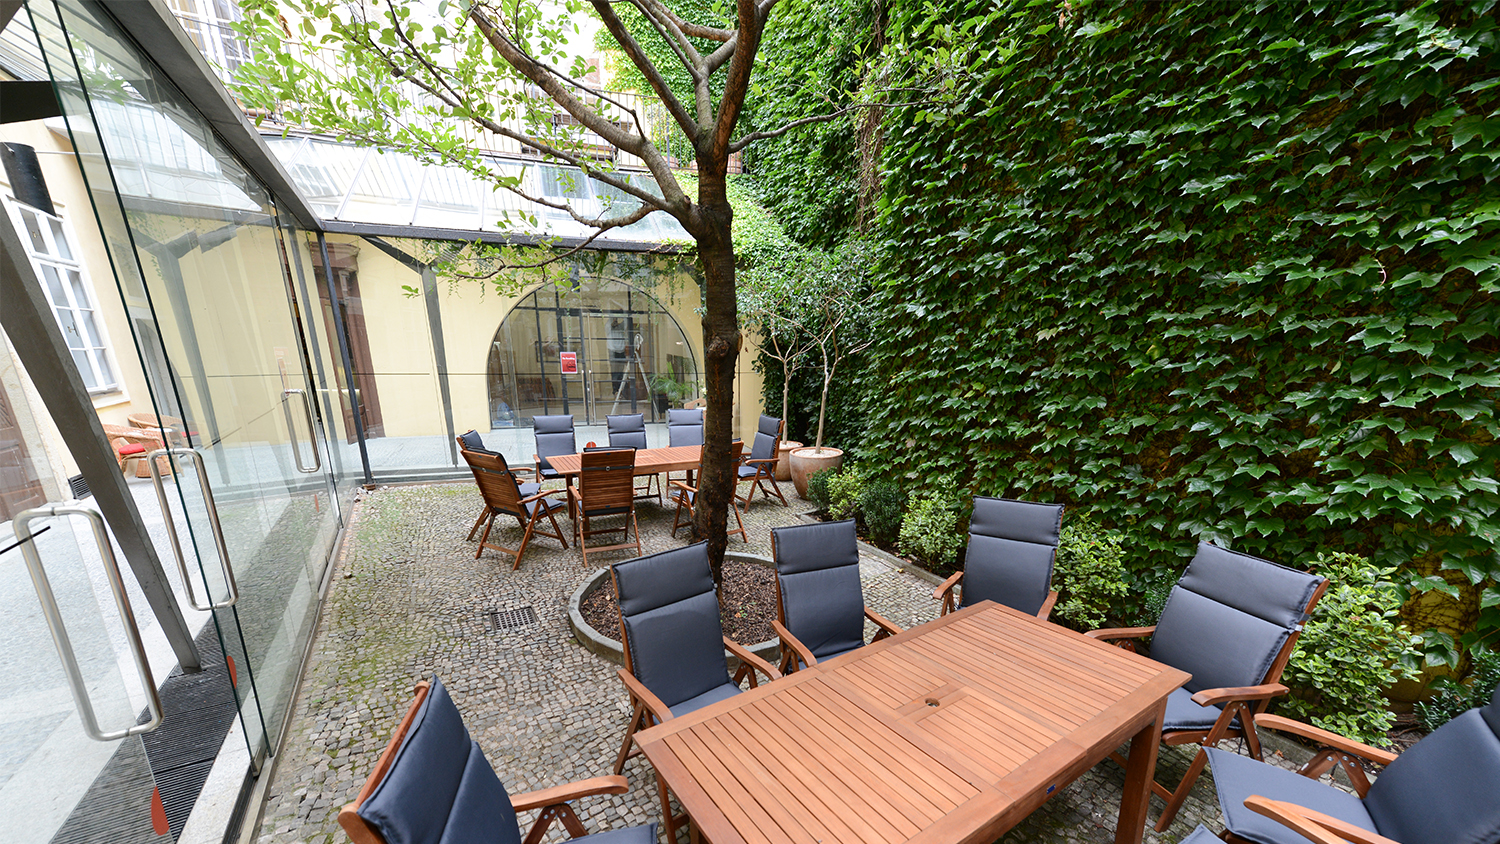
The Center is located in a tourist area and offers a peaceful, beautiful environment for studying in Prague. The ground floor features dedicated spaces for students to socialize and enjoy a lovely courtyard for relaxation. The “Great Hall” on the ground floor can accommodate up to 50 people and is designed for various functions, including special events, exhibitions, workshops, and symposiums. Overall, the ground floor is an inviting area for both social activities and relaxation.
Classrooms and Studios
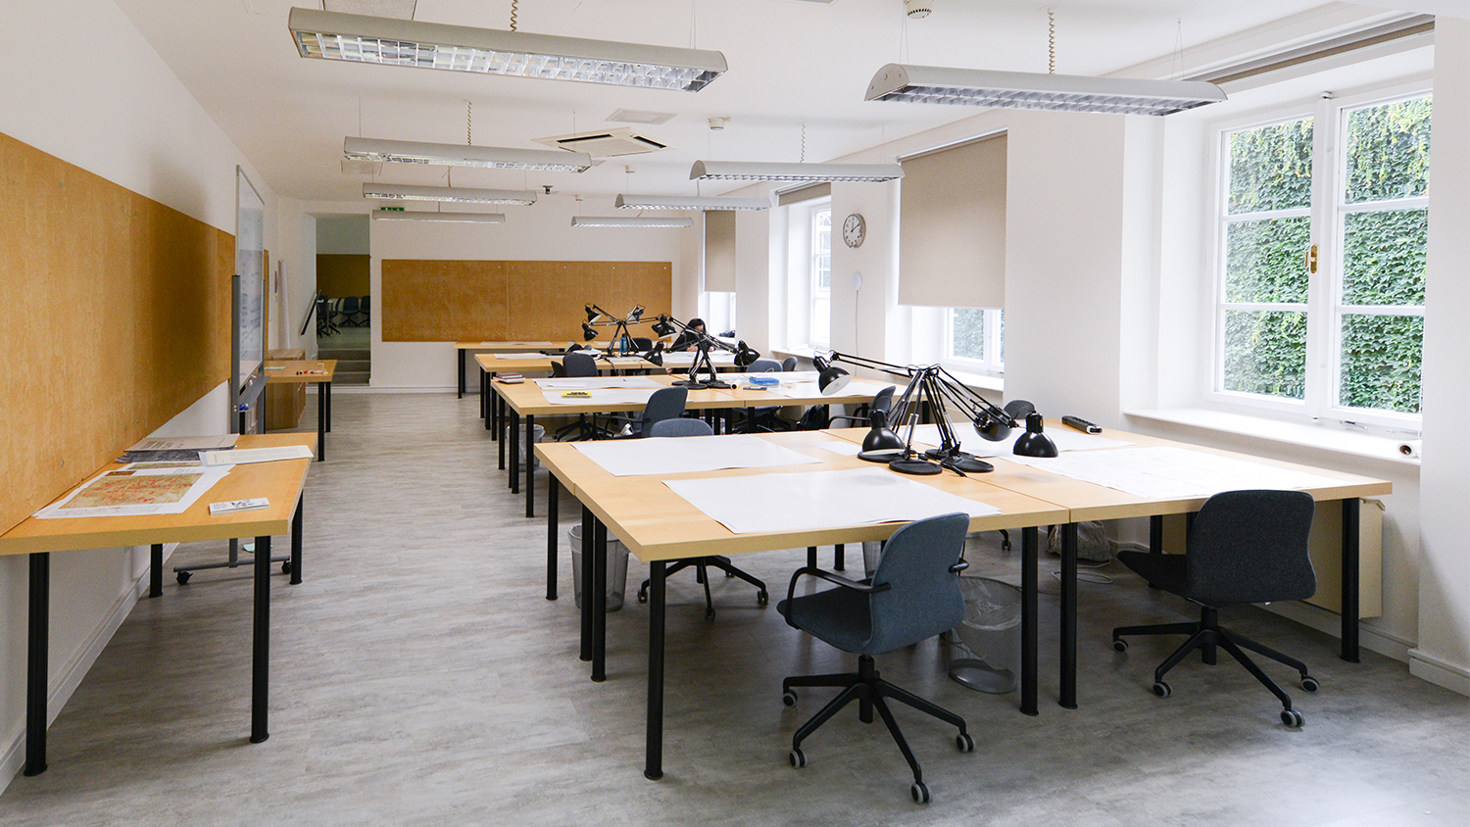
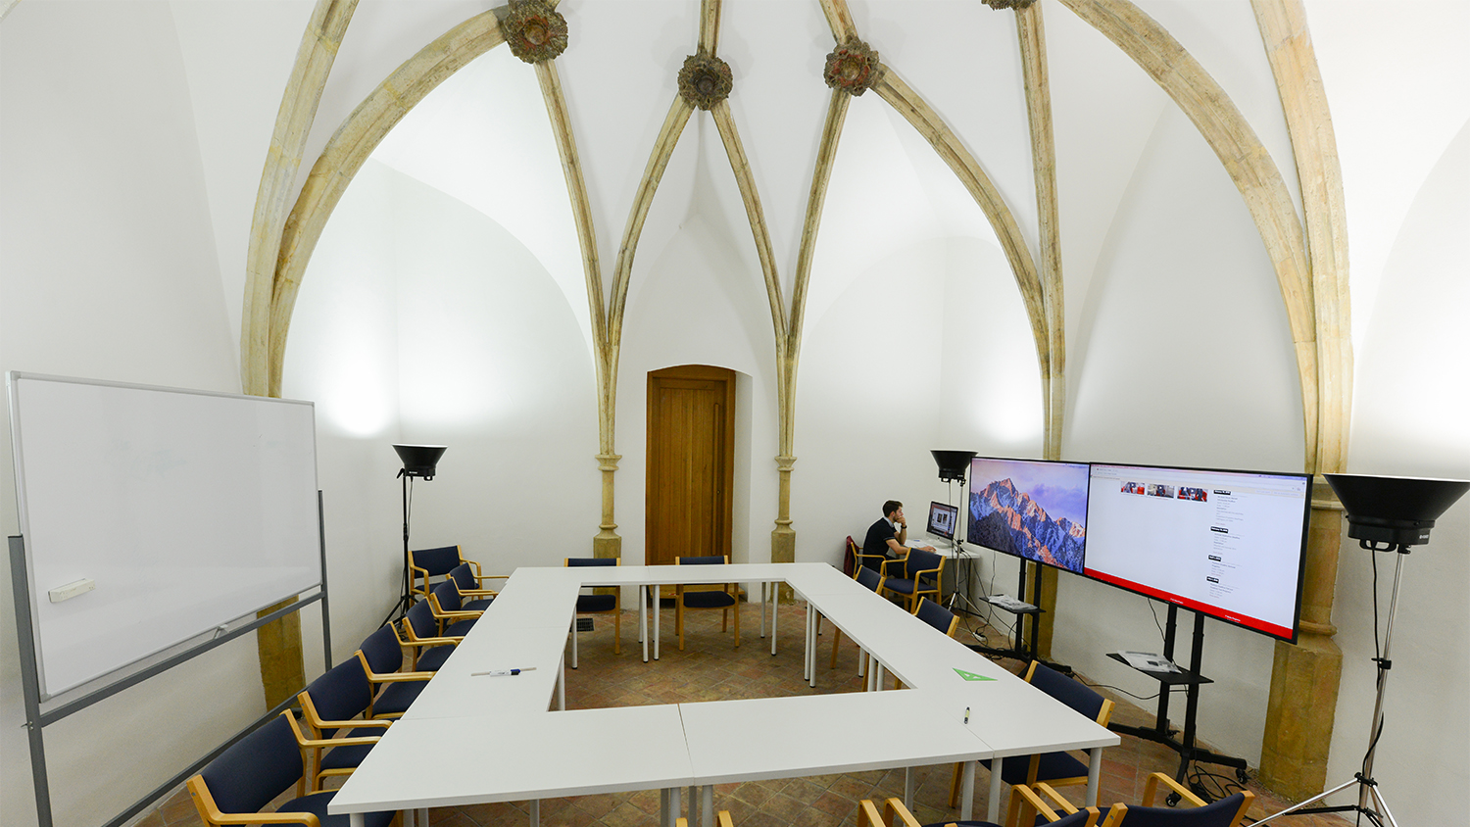
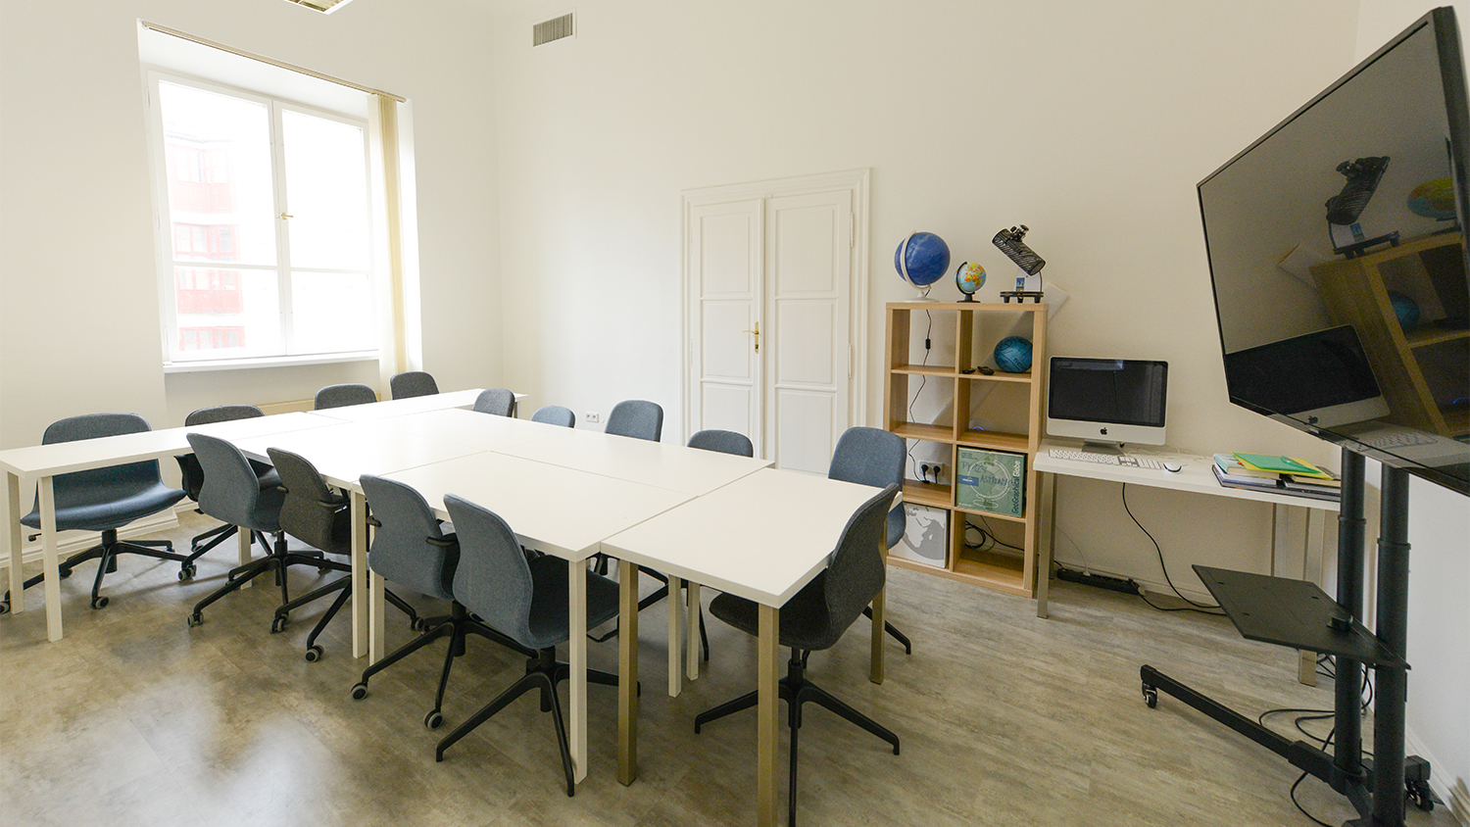
All classrooms are equipped with a computer and a screen. Classrooms accommodate approximately 15-20 students each. Studios are available for up to 36 students, with up to three different studios, and are provided to each student in a relevant program. The setup is complete with large work tables, ample lighting, good chairs, pin-up boards and everything you might need.
Exceptional Facilities
They contribute to providing an unparalleled study-abroad experience.


Kitchen
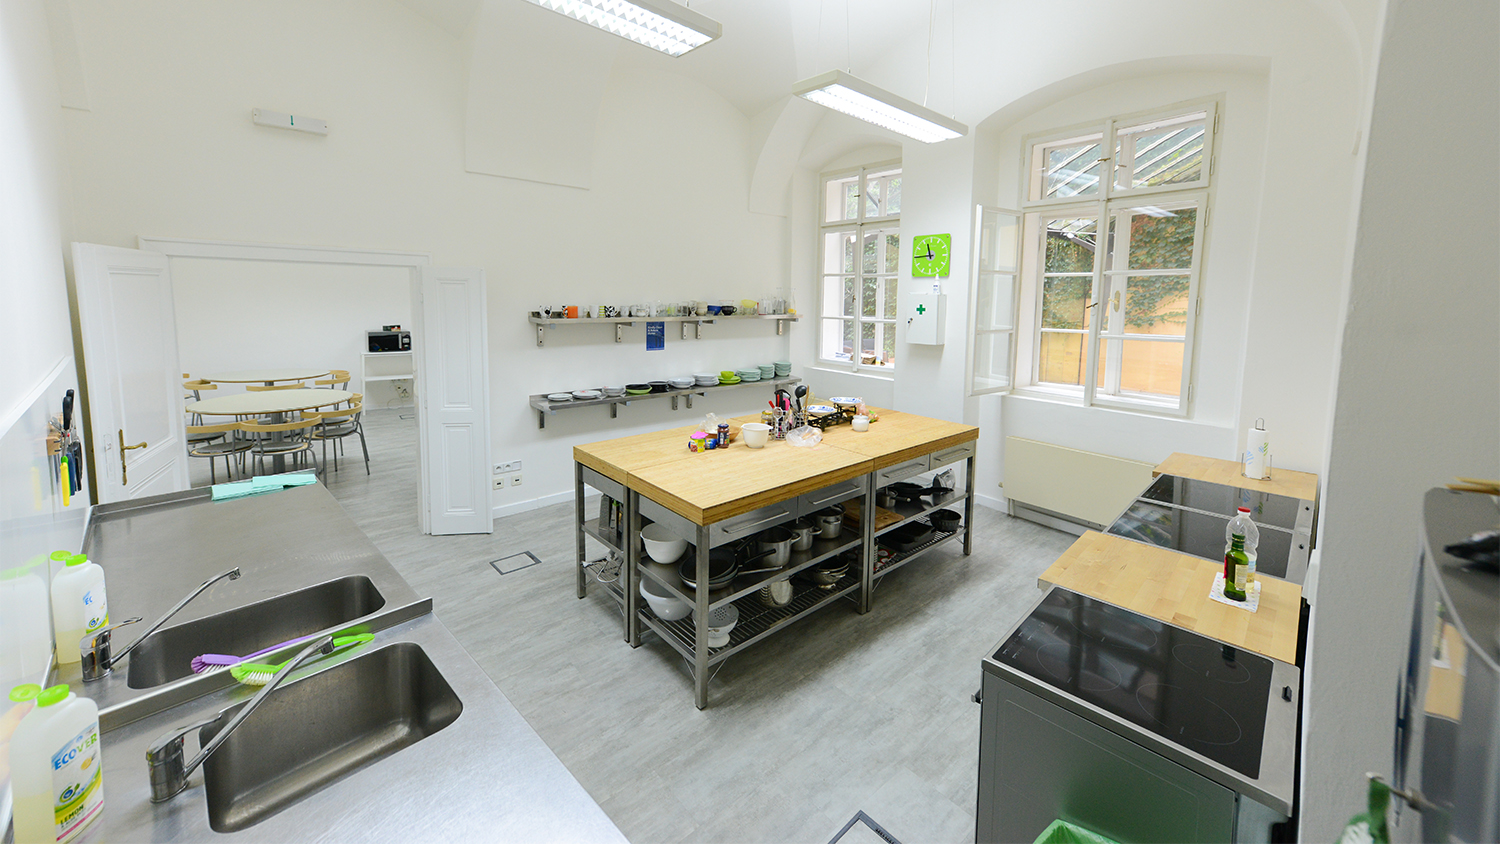
The central kitchen is perfect for fixing a quick bite or inviting fellow students to join you for a group dinner. It is equipped with refrigerators, stoves, sinks, and ample cabinet space for dry goods. The students provide and maintain cooking utensils, dishes, and tableware. We believe a productive atmosphere must include space to take a break, relax, and refuel, so a large part of the kitchen also serves as a common room with seating for dining and lounging.
Resources
Computer Lab
The lab contains a combination of iMacs and PCs, large-format printers, high-quality scanners, and 3D printers.
Library
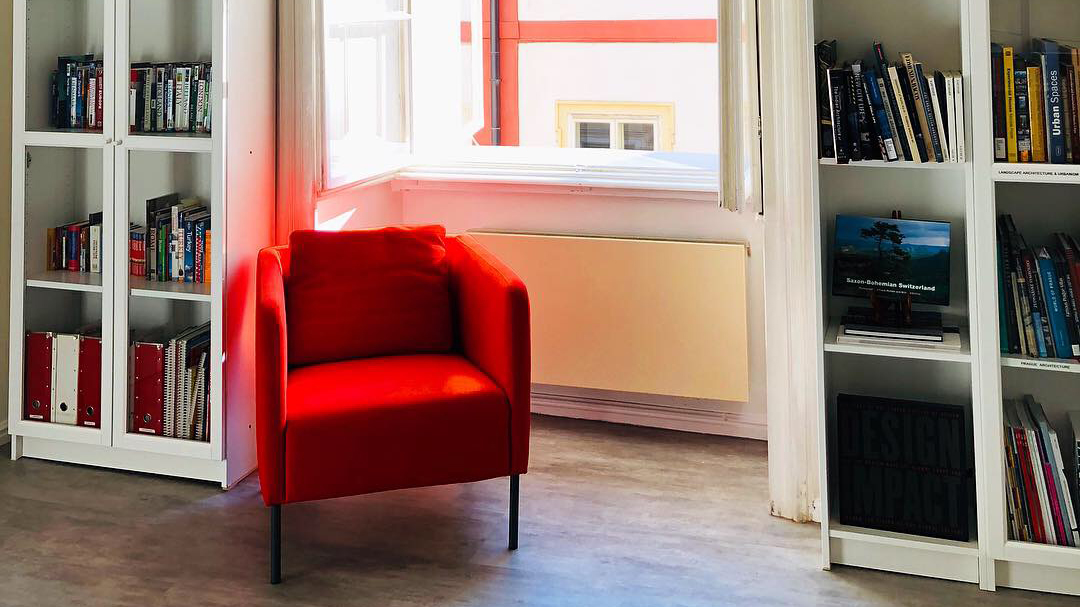
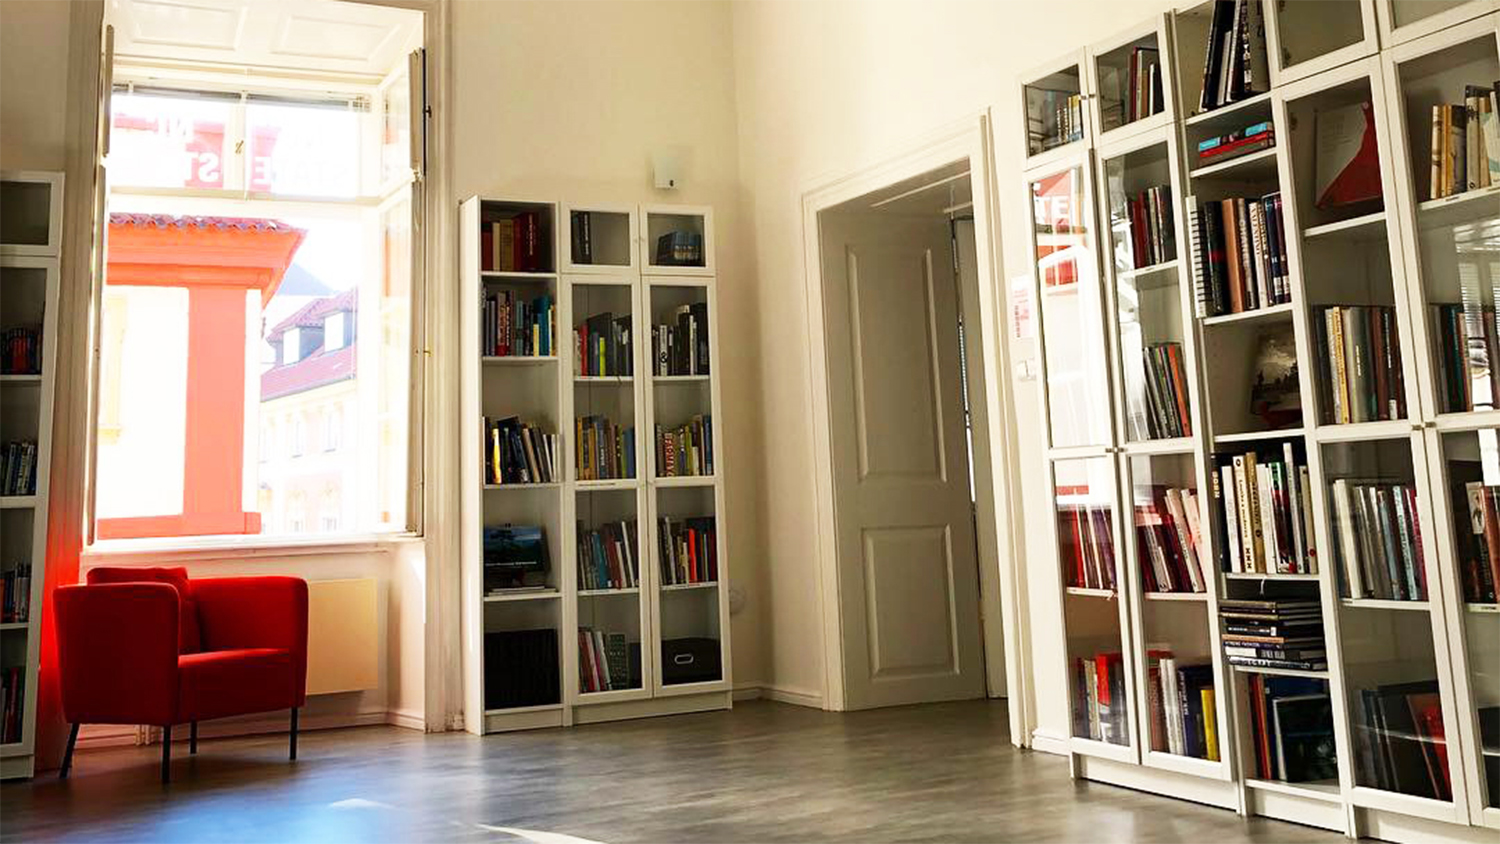
The library is on the second floor, where classrooms and studios are also located. It contains books and movies about Czech and European culture, history, arts, and more. Students can borrow materials at no cost or use the space to study and recharge.
Take a 3D Tour
NC State Prague Campus
The NC State Prague Campus serves as the academic hub for students studying abroad, offering classroom spaces in the heart of the city with easy access to Prague’s cultural and historic landmarks.
3D Tour Description
Located in the historic heart of the city, the NC State Prague Campus occupies a traditional building that blends centuries-old architecture with modern academic functionality. The campus is centered around Karlova street and Malé náměstí, a pedestrian-heavy plaza characterized by cobblestone paths and Baroque facades.
The main entrance is found on Karlova street, marked by a light green exterior and a glass-paneled door situated next to local storefronts. Upon entering, the ground floor opens into a series of interconnected functional spaces. A primary feature of this level is the Outdoor Courtyard, a private open-air space enclosed by yellow-painted walls. The courtyard utilizes cobblestone flooring and glass-walled corridors to maximize natural light. It is furnished with wooden tables and chairs, providing a communal space centered around a mature tree.
Adjacent to the courtyard is Classroom 004. This room retains the building’s historic character with white vaulted ceilings and exposed stone ribs. It is configured for collaboration with a U-shaped arrangement of white tables and blue rolling chairs, supported by a mobile monitor and whiteboard. Nearby, the Student Dining and Kitchen Area offers a space for meal preparation. It contains round tables with yellow seating and a kitchenette equipped with a microwave and kettle. For relaxation, the Student Lounge provides a quiet environment under low-arched ceilings, furnished with orange armchairs and high-back grey seating.
The first floor transitions into more formal academic and administrative environments. Classroom 102 is a long, bright instructional space featuring ornate gold ceiling molding and arched windows that overlook the courtyard. Students sit in three rows of desks with red upholstered chairs facing a large-screen monitor.
Classroom 106 offers a larger capacity, utilizing a traditional grid layout of wooden desk-chair units. This room is characterized by a minimalist white finish, tall windows with light blue shades, and modern climate control. This floor also houses the Faculty Lounge, a room that balances professional and casual needs. Under a crystal chandelier and decorative plasterwork, the lounge provides a grey sofa, black leather armchairs, and a high-top workspace with bar stools.
The second level of the campus contains the Student Library. This quiet study zone features wood-look laminate flooring and white-framed glass bookshelves. Large windows provide natural light for the reading area, which includes a red armchair and additional side seating. The library connects to a wide central hallway with polished stone floors that serves as the primary artery for the upper levels.
Throughout the campus, the flooring varies from historic cobblestones and stone tile to modern laminate and low-pile carpet in the classrooms. While the building preserves its heritage through vaulted ceilings and ornate moldings, it is updated with professional lighting, whiteboards, and digital displays to support a contemporary study-abroad curriculum.